Direction 01
Compact Core
Short daily routes · efficient envelope
Concept gateSite fit needs work
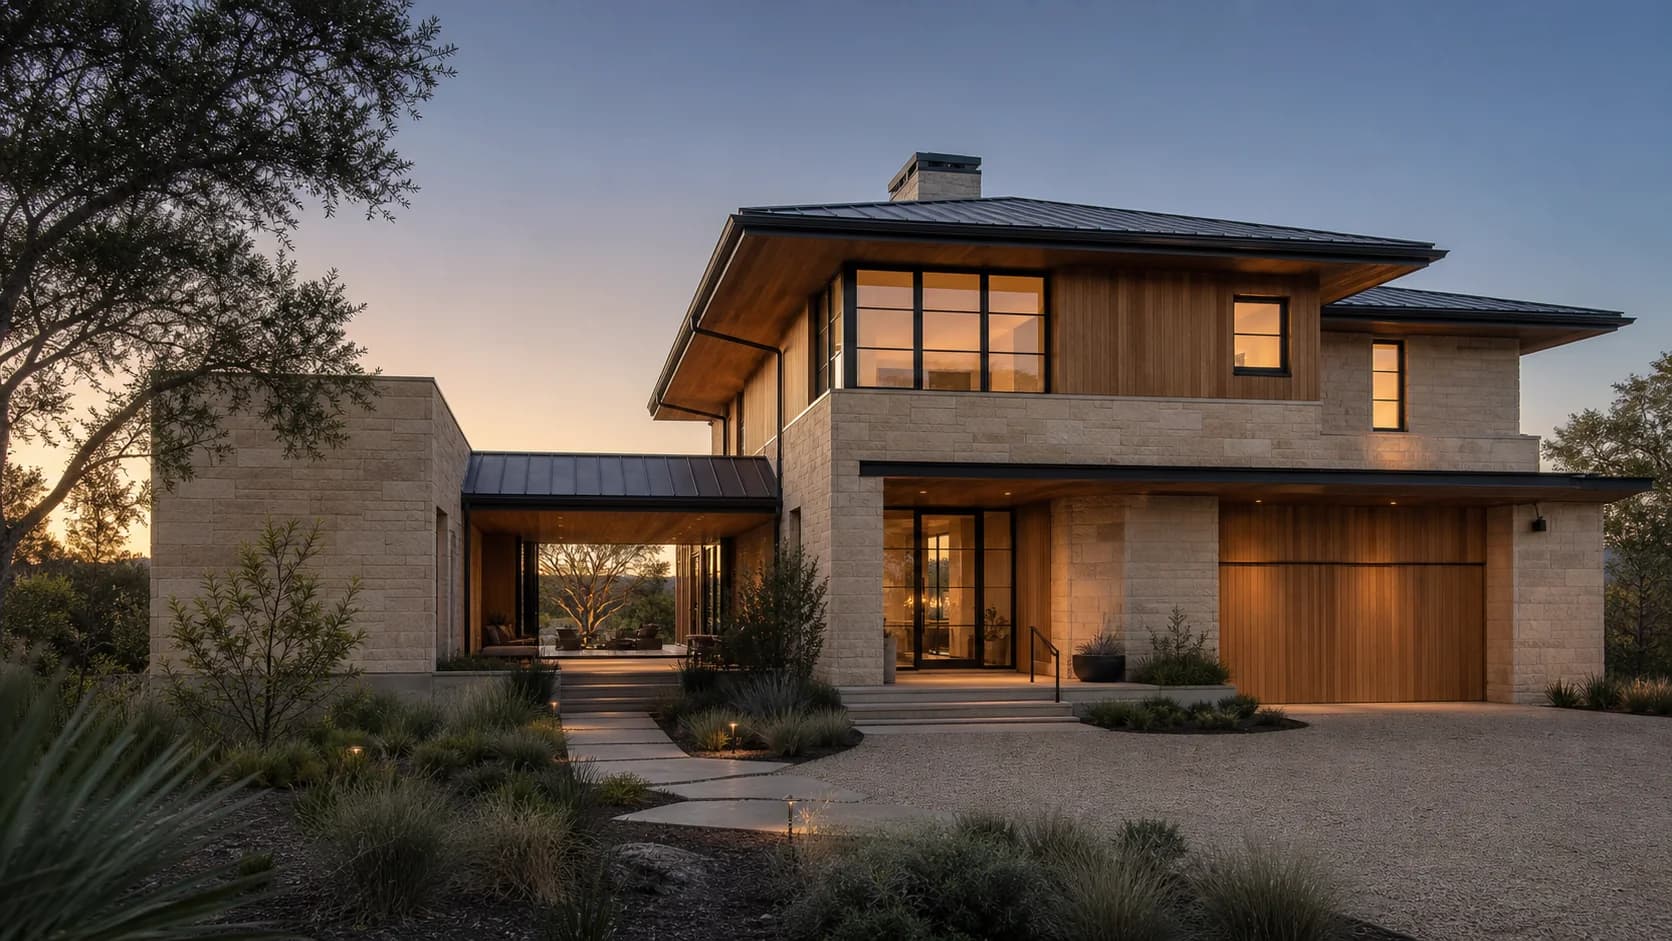
Turn your family, land, budget, and taste into three testable floor-plan strategies—not just a beautiful rendering.
Original AI-created architectural image. The product begins with the plan, evidence, and tradeoffs behind the picture.
One connected design record
The difference
Most AI house tools begin with appearance. Archiagent begins with the decisions that make a home useful: who lives there, how the land behaves, what must stay private, what the budget can carry, and what remains unknown.
Life
not a generic prompt
Land
not a blank canvas
Plans
not image variants
Short daily routes · efficient envelope
Long daylight edge · clear sequence
Protected outdoor room · privacy zoning
Same household · same site · same budget · three different spatial decisions
The product, not a promise
A homeowner can inspect the site move, precedent principle, geometry, check result, and open question behind a concept—then take the record to a local architect.
A guided design journey
Archiagent asks the questions in the order they change design. Unknown facts stay unknown; important decisions become traceable constraints.
Routines, relationships, room needs, future change, area, and budget become a structured design brief.
Map the lot, street, sun, privacy, views, setbacks, slope, and the facts that still need verification.
Choose source-reviewed precedent principles for your climate and daily life—transfer the move, never copy the form.
Compare genuinely different plans against the same brief, site, budget, and disclosed checks.
Evidence, not certainty theater
The system distinguishes homeowner input, machine extraction, reviewed sources, calculations, assumptions, warnings, and hard failures. It never turns a concept screen into a permit approval.
Decision trace
From what you know to what the plan does
Household intent
Locked goals and daily routines
Parcel evidence
Boundary, envelope, edge pressures
Precedent source
Applicability and transfer boundary
Plan geometry
Rooms, openings, furniture, circulation
Concept checks
Hard failures, reviews, and unknowns
Build a sourced brief, understand your land, compare three testable concepts, and create a better first conversation with your architect.